References
Construction
Multi-use complex with residential units
Echallens
A complex project carried out under a turnkey contract, remaining true to its original architectural vision
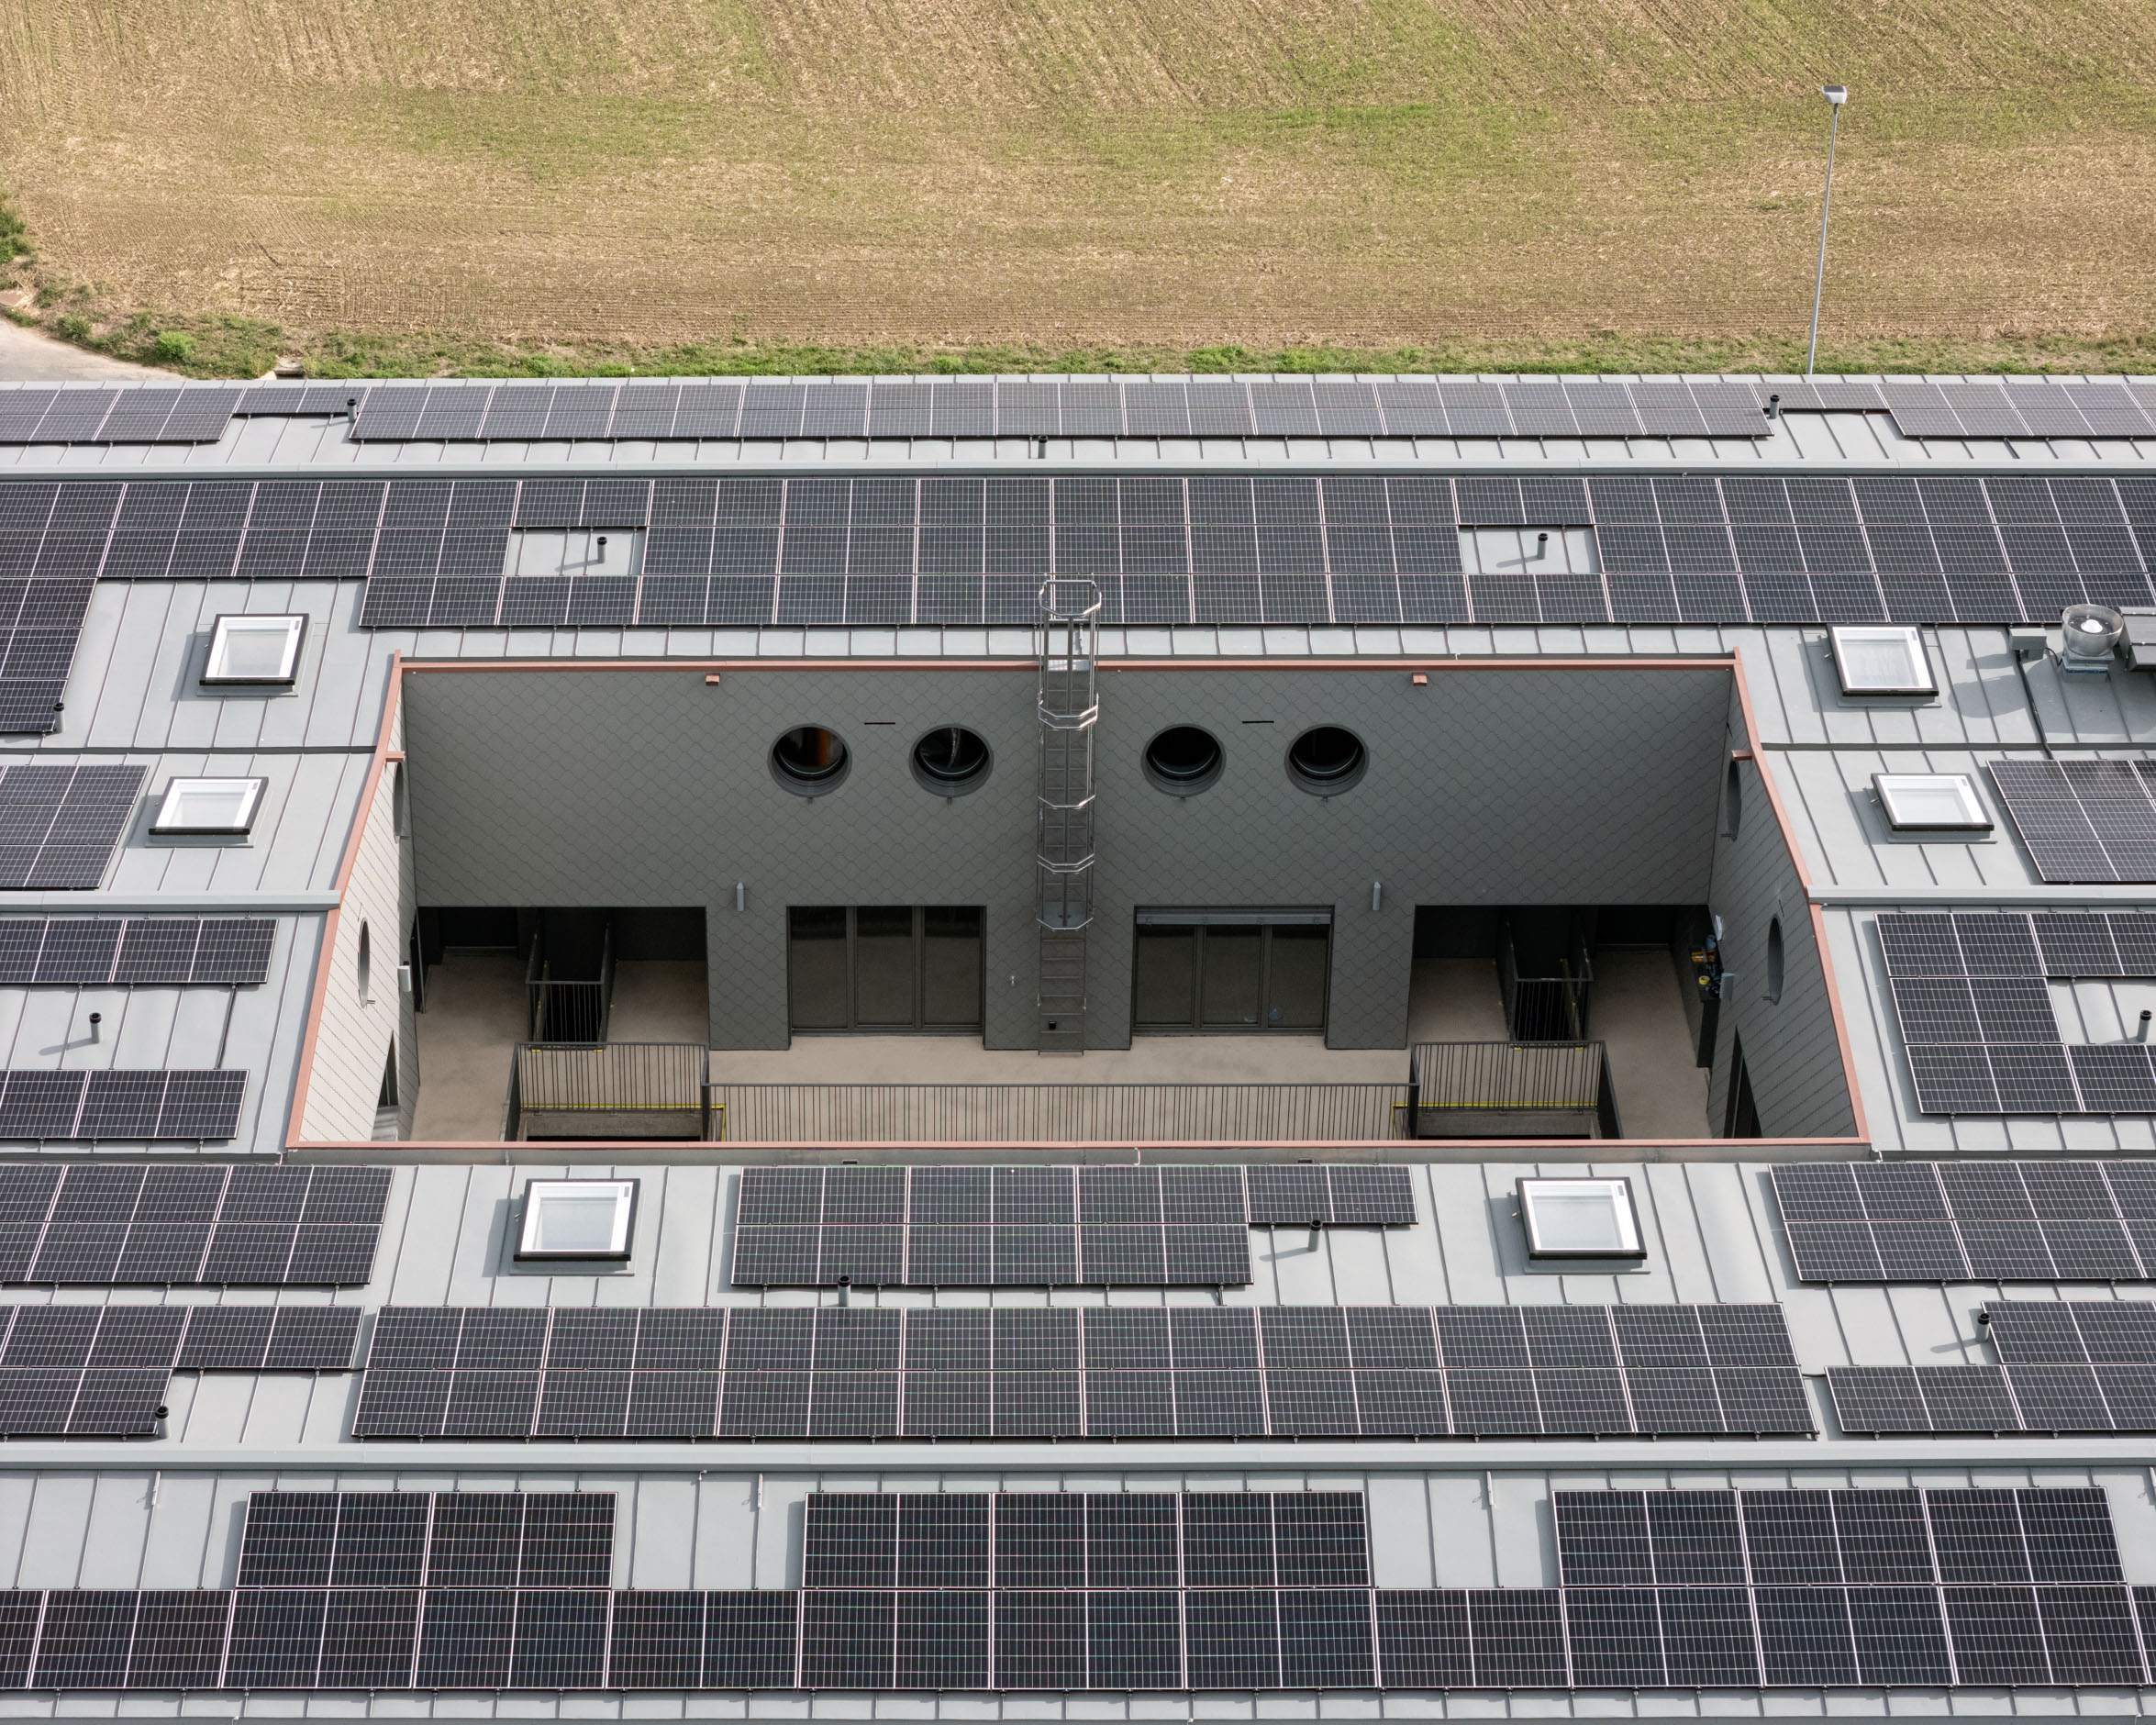
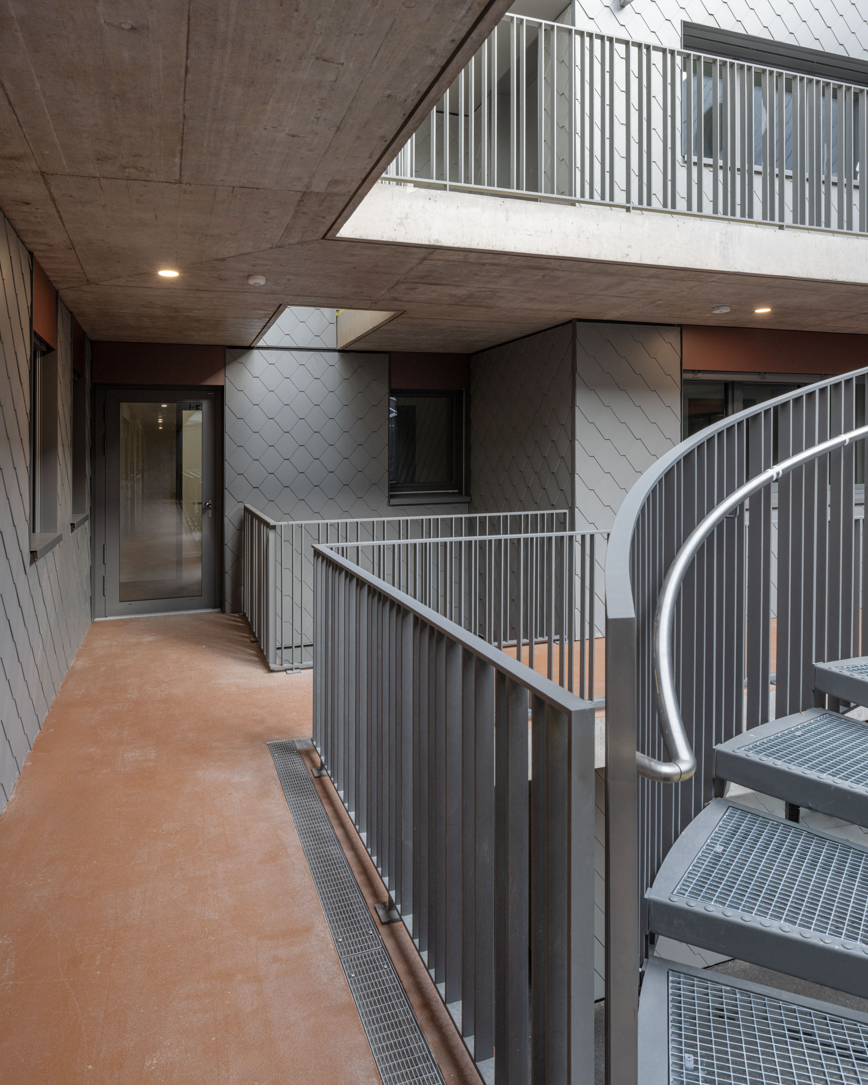
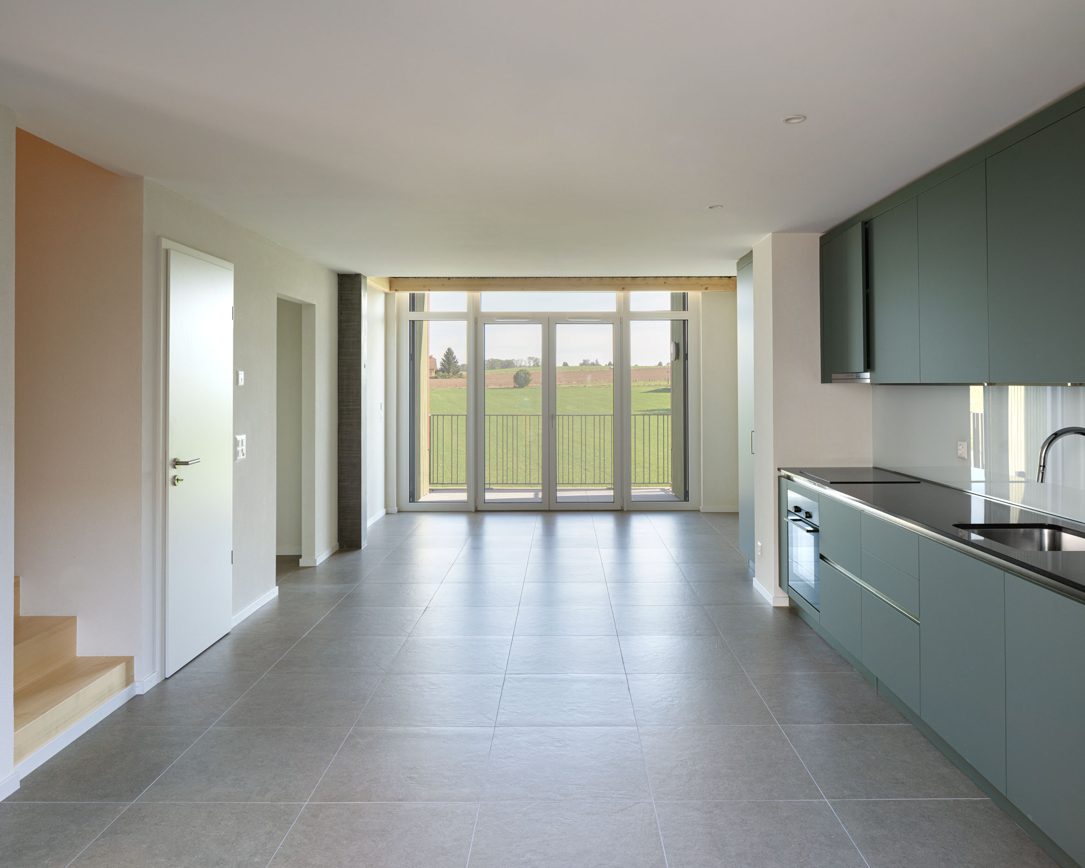
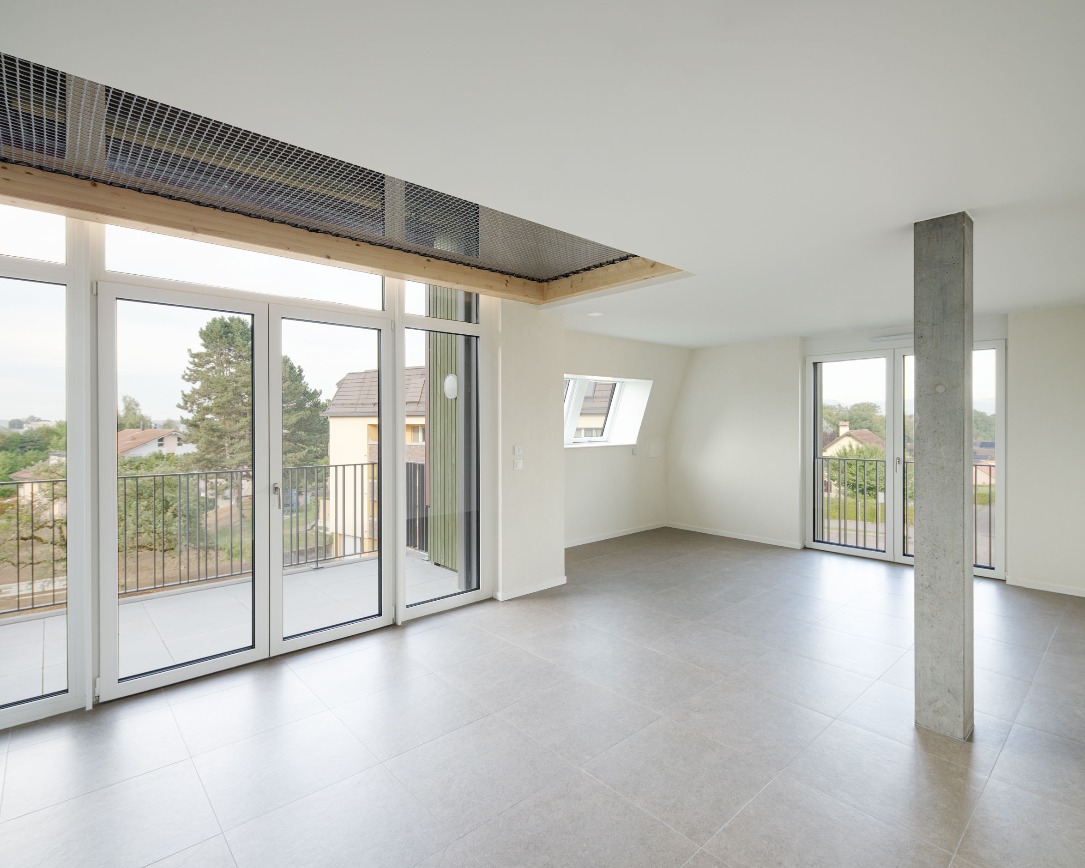
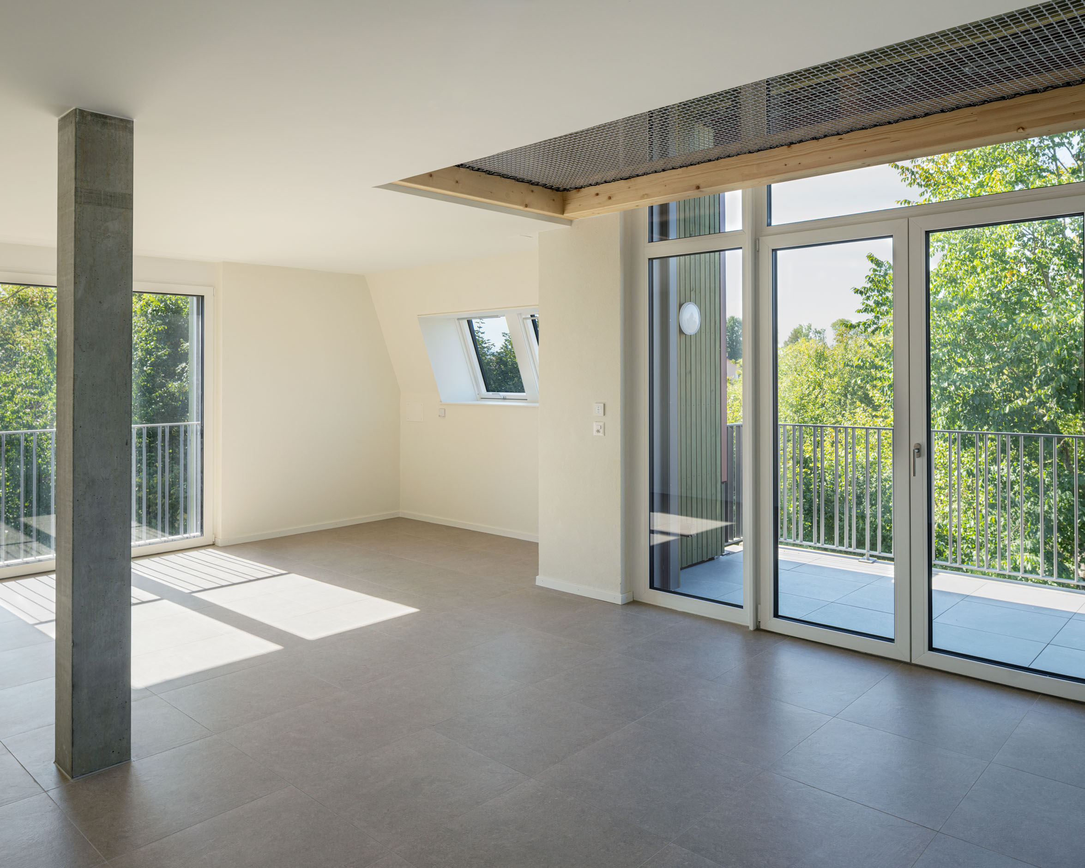
In Echallens, La Ferme Habitée combines a daycare center, office space, and duplex apartments within a single building, complemented by a basement level featuring parking, utility rooms, cellars/civil defense shelters, and a variety of high-quality outdoor amenities.
A multifaceted and demanding project, which Bativert SA carried out as a turnkey contractor, assuming responsibility for planning, managing, and executing the work through to the project’s completion.
But beyond the program itself, it was above all the context in which the project was carried out that made it a unique undertaking.
Design as construction progresses
One of the main challenges for La Ferme Habitée was finalizing the design even as construction was already entering the implementation phase.
Bativert SA took over and carried out a project with a strong architectural identity, working with all the consultants engaged in the early stages, with the mission of continuing the design work while simultaneously overseeing the transition to construction. Under the “Total Contractor” framework, the company assumed responsibility for the consultants’ existing contracts and for the services necessary to complete the design work.
This project required a particularly strong commitment right from the start: moving the studies forward, finalizing technical solutions, and coordinating the various stakeholders while keeping pace with a project that was already underway.
Added to this challenge was a particularly tight schedule. The initial plan called for the turnkey contractor to begin work in January 2025 and for the project to be delivered ready for use no later than July/August 2026.
Three assignments, one requirement
La Ferme Habitée also stands out for the variety of uses it brings together under one roof: a daycare center, activity spaces, and duplex apartments.
Three applications that address different needs and each involve their own constraints in terms of use, comfort, technology, and safety.
The challenge was to reconcile these various requirements within a cohesive design, while effectively managing the numerous interfaces between architecture, structural engineering, and building systems.
Energy efficiency was also an integral part of the specifications, with a goal of achieving Minergie-P certification and the responsibility entrusted to the general contractor to implement the necessary measures to obtain it, from the end of the design phase through to completion.
The Facade: A Blend of Architecture and Technology
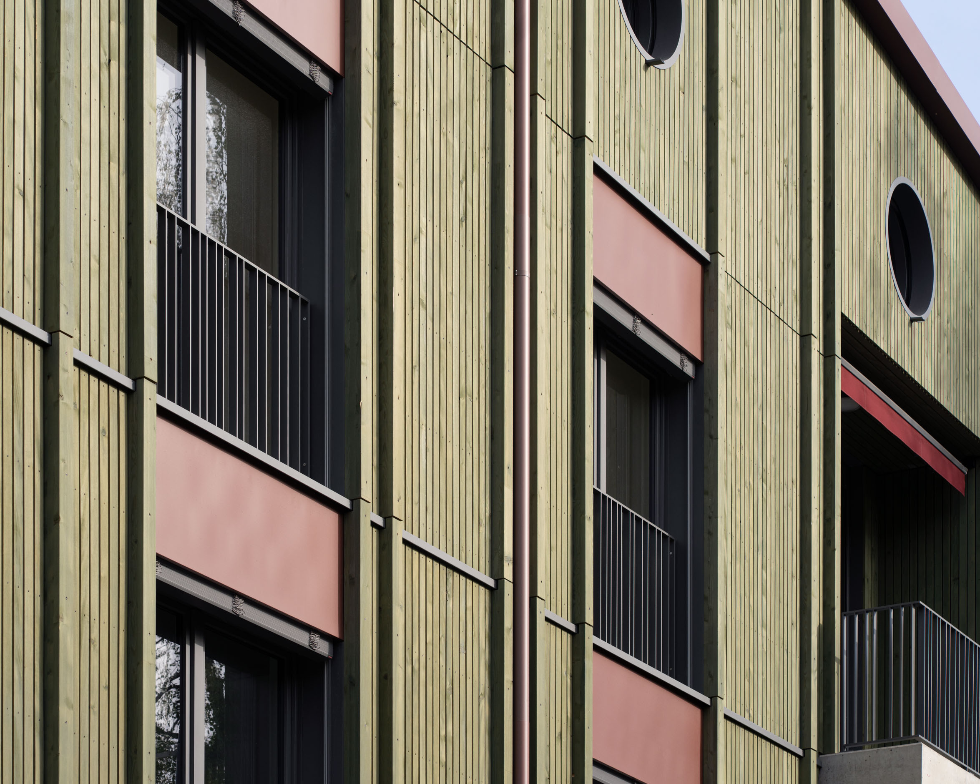
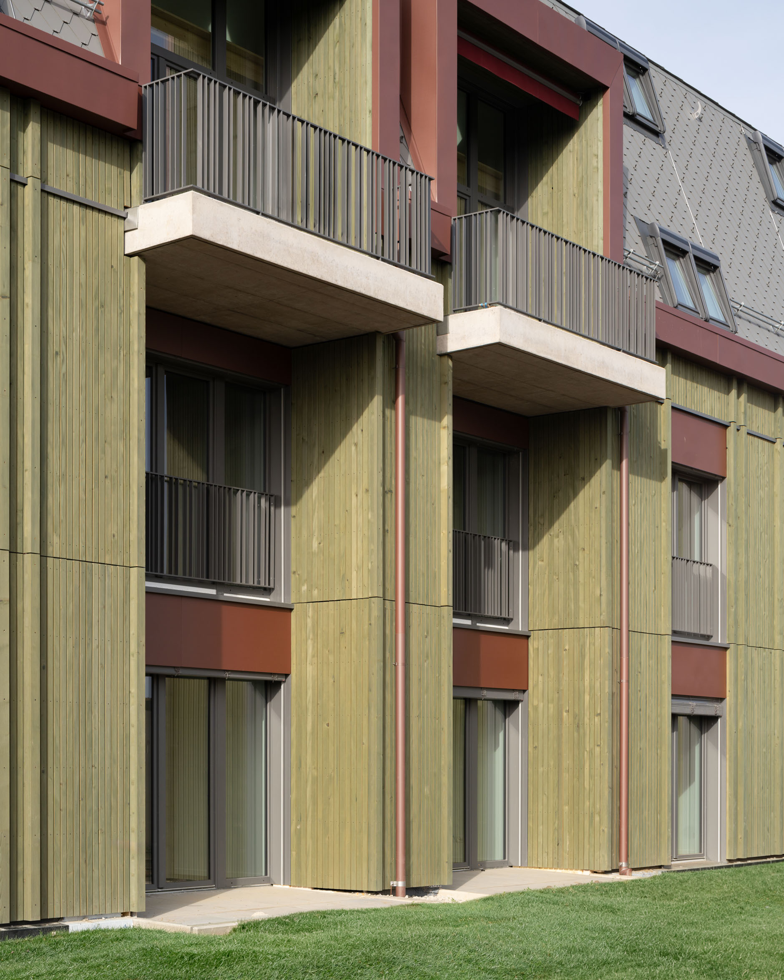
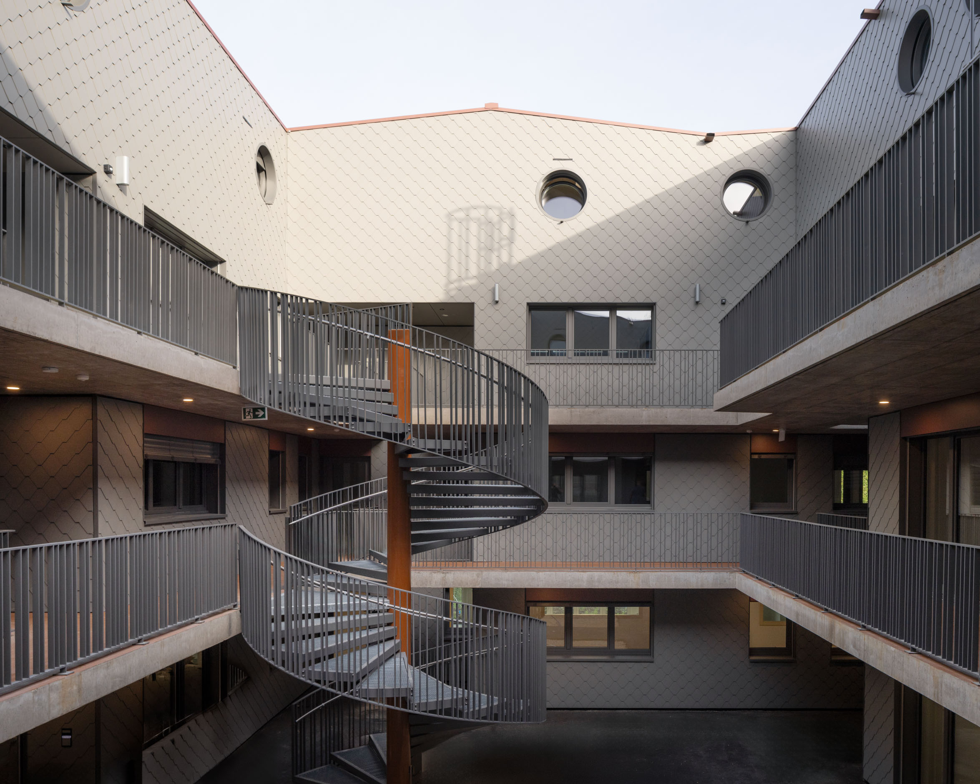
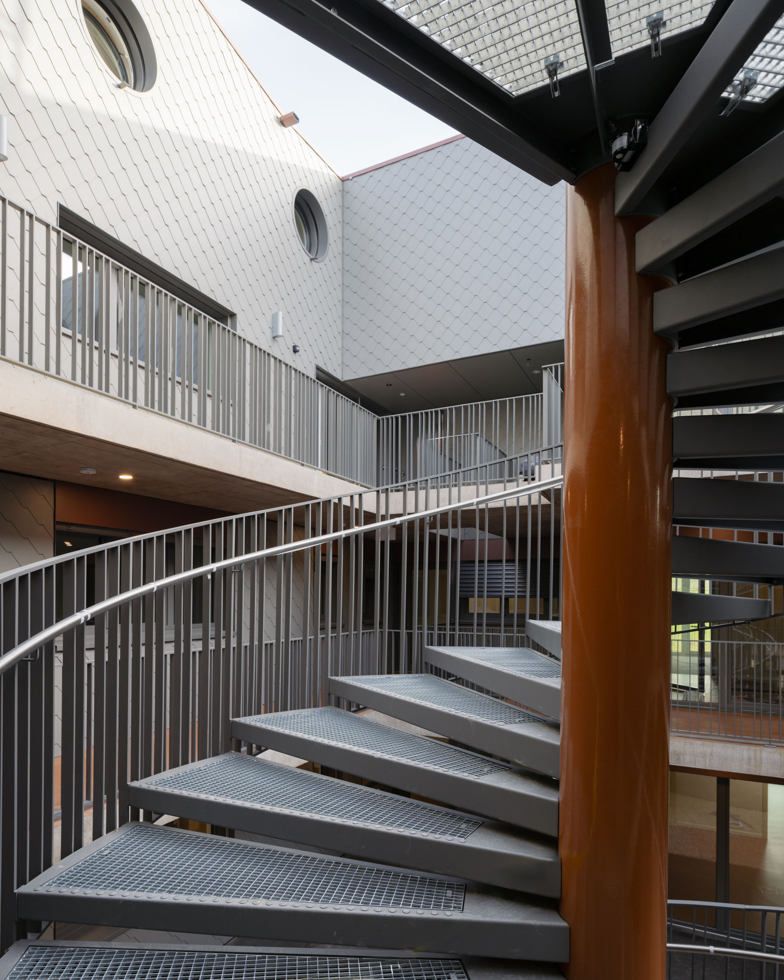
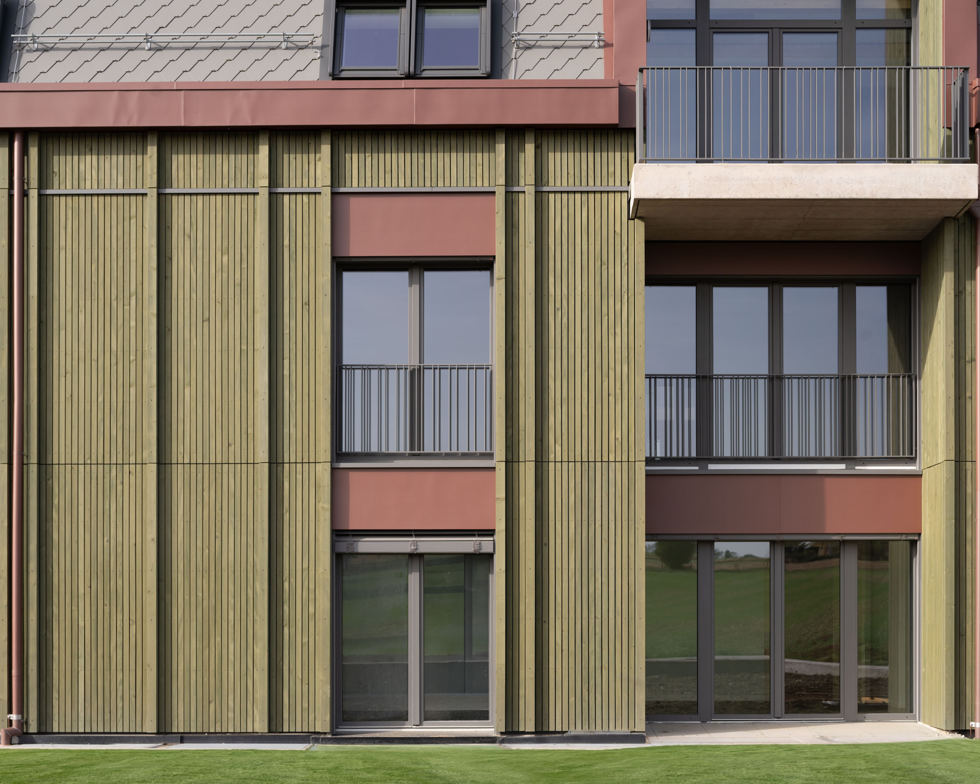
Among the project’s major challenges, the facades played a central role. The diversity of techniques and materials, as well as their layout and location, concealed a significant amount of design and coordination work. Thermal performance, fire protection requirements, construction details, material interfaces, and the quality of workmanship all had to be integrated into a meticulously crafted building envelope.
The challenge, therefore, was not only to meet the technical and regulatory requirements, but to do so without compromising the building’s architectural character.
This quest for balance guided the development of the solutions, right down to the finer details of execution, resulting in an outcome that met the expectations of both the architect and the project owner.
Preserving the Architectural Intent
This is one of the most significant results of this operation.
Despite the project being taken over by a general contractor, the continuation of design work in parallel with construction, and the many trade-offs inherent in the project’s execution, the original architectural vision was preserved.
The design and quality of the completed facades have remained particularly faithful to the guiding vision developed prior to the start of construction.
This result is worth highlighting in the context of “Total Enterprise,” where managing costs, schedules, and constructability can lead to significant changes in certain initial plans.
Here, the work of Bativert SA and the various project partners made it possible to balance technical feasibility, construction requirements, and architectural quality.
The Total Enterprise as a Means of Managing Complexity
La Ferme Habitée fully illustrates the role that Bativert SA aims to play as a full-service contractor: transforming a challenging architectural project into a feasible structure without losing its essence.
Coordinating contractors and firms, advancing and finalizing the design, resolving technical interfaces, managing a tight schedule, and overseeing the project down to the finest details required a comprehensive vision of the project.
Beyond the construction itself, this project demonstrates Bativert SA’s ability to manage the complexity of a project and to unite all stakeholders around a common goal: to deliver a technically sound structure that remains true to the architectural vision that inspired it.
THE OCCUPIED FARM — ECHALLENS
Mission: Total Enterprise
Program: Daycare center · Activity spaces · Duplex apartments · Underground parking · Outdoor amenities
Energy Efficiency: Minergie-P
Client: Orllati Real Estate SA
General Contractor: Bativert SA
Architect: Bertola & Cie Architecture
Civil Engineer: 2M Civil Engineering, Inc.
CVS Engineer: KotorriTech
Engineer E: AD Engineering
Acoustics Engineer: Decibel Acoustics
Fire Safety Engineer: H2 Engineering
Wood Engineer: Polyscope Consulting SA
Landscape Architect: BeGreen Landscape Architecture, Inc.
Surveyor: Alpha Geo Engineers and Surveyors, Inc.
Air Tightness: Excenco.